Request a CLT Project Estimate by Email
Email us your project details and drawings to request a personalized cost estimate.
What to include in your email
To request a project estimate, email us with the details you have available at
[email protected]Suggested subject: CLT project estimate – [Project location]
- Contact details: your name, phone number and role (owner, architect, engineer or contractor).
- Project location: town or island and any site access restrictions.
- Building overview: intended use, approximate total floor area in m² and number of storeys.
- Stage and timing: whether you are at concept stage, have drawings or a permit, and your preferred start date.
- Estimate scope: what you would like us to assess, such as CLT panels, the structural shell or assembly. Include your budget if available.
- Drawings and files: attach floor plans, elevations, sections, DWG/DXF files or a 3D model, if available.
For large files, include a download link that our team can access. No drawings yet? Start with a short description and we can discuss the next steps.
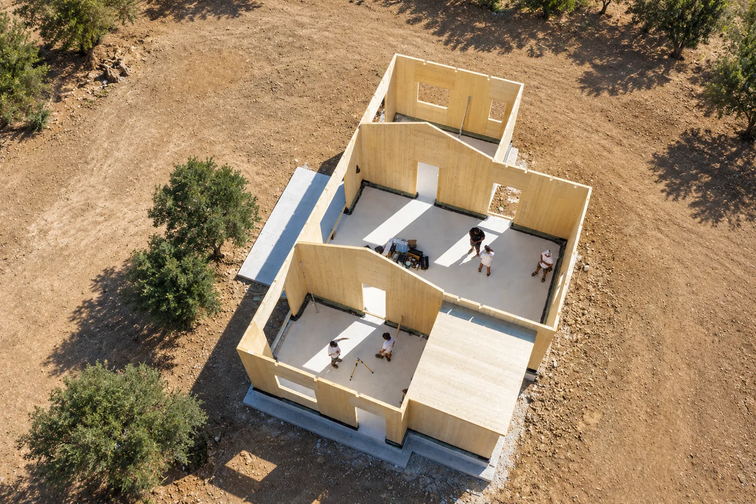
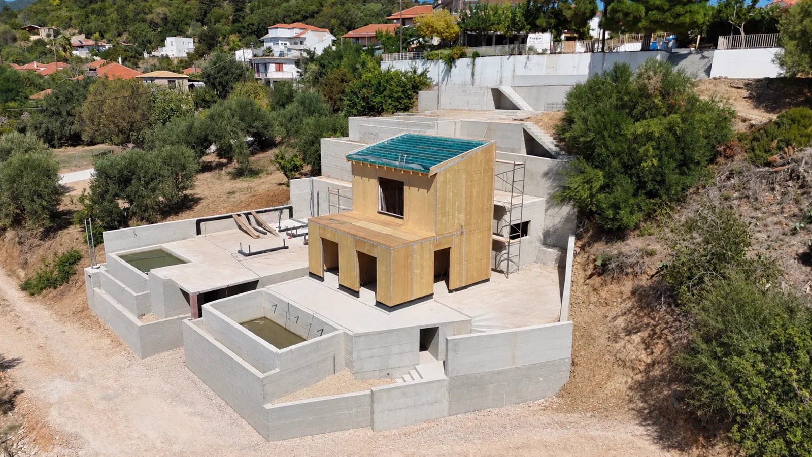
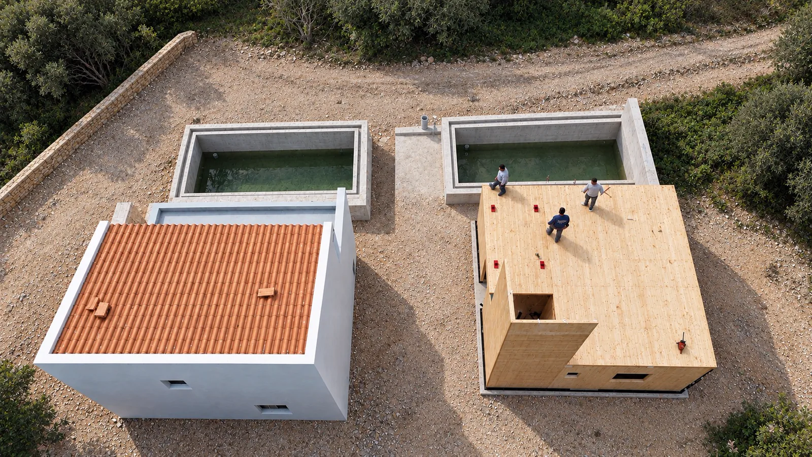
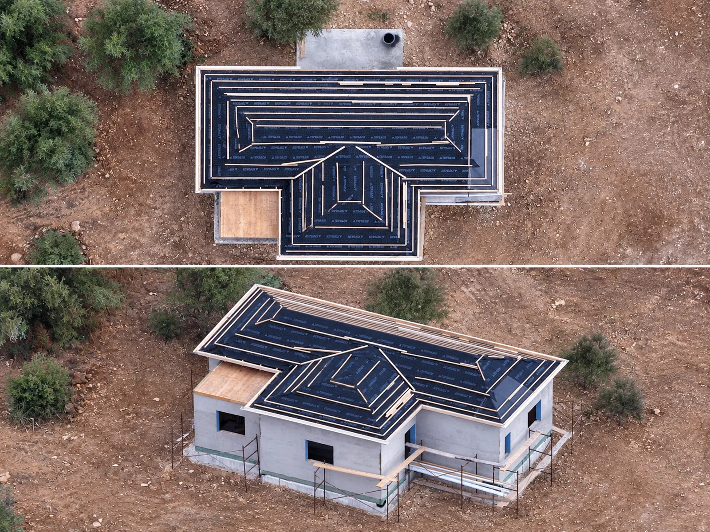
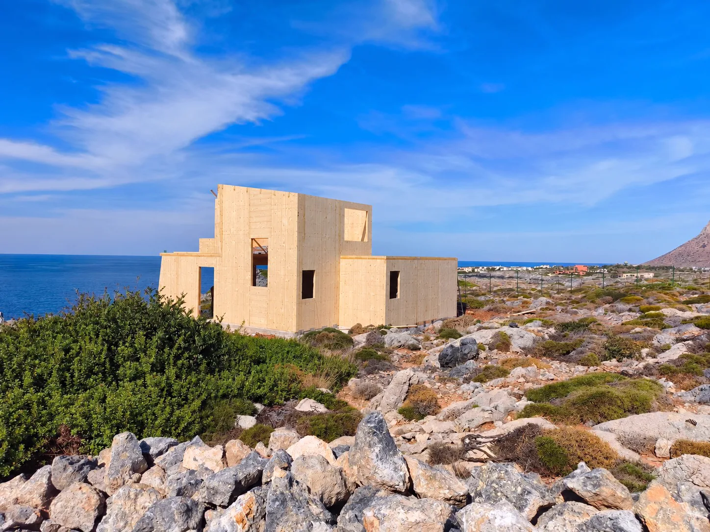
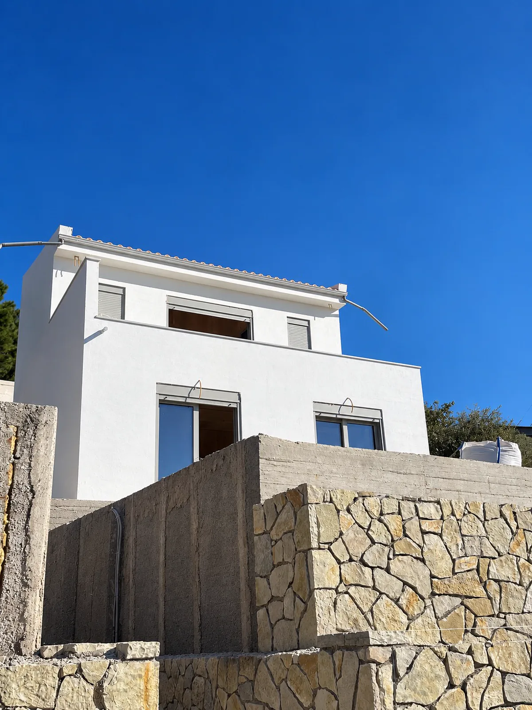
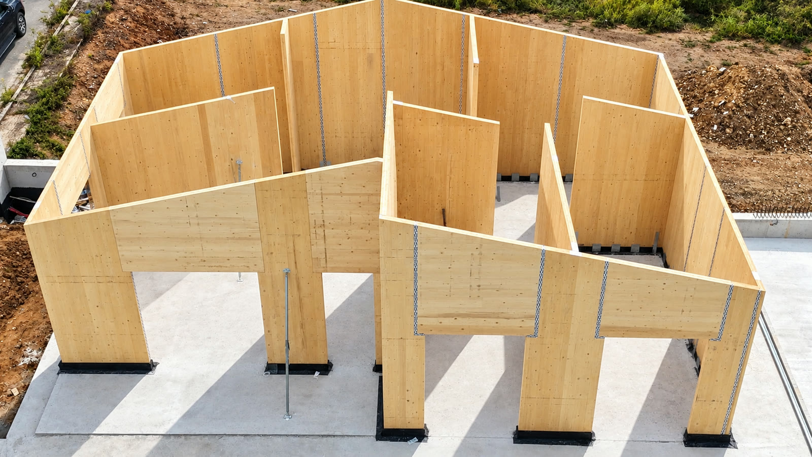
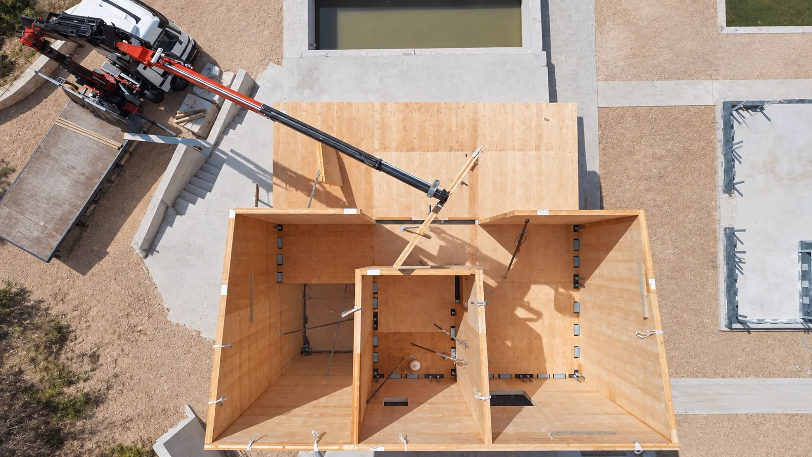
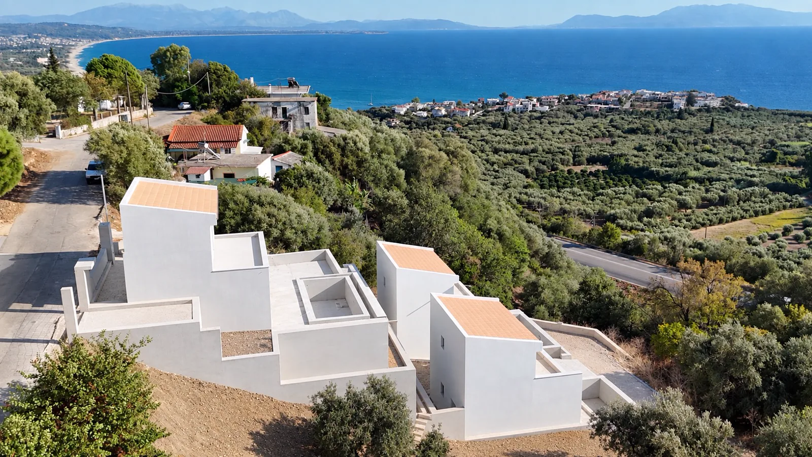
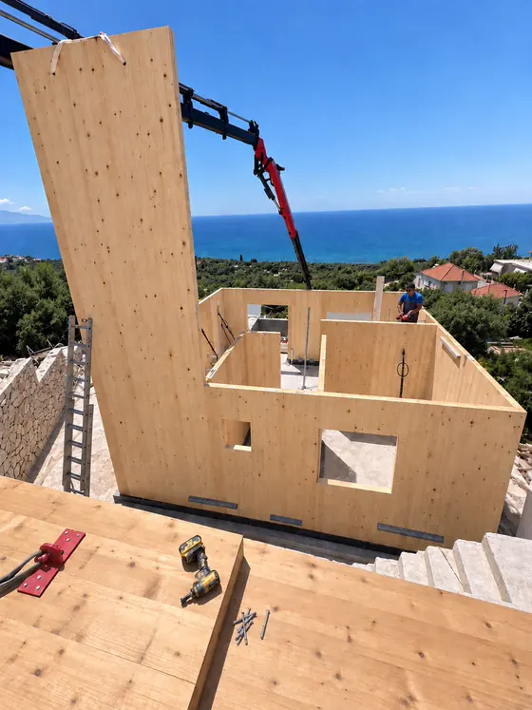
CLT project gallery